
The Design Trust for Public Space has now announced the “People's Choice Award” in its “Reinventing Grand Army Plaza” design competition. We earlier looked at the submissions in terms of overall principles: Sunday, October 5, 2008, Modifying the Grand Army Plaza of Olmsted and Vaux.
Leonard Lopate Show Discussions
There was a very worthwhile discussion of the competition and redesign issues on last Thursday’s Leonard Lopate show. Visiting the show’s website, I picked up on the fact that there had been a longer discussion on a prior program (February 6, 2008) which I recommend for those wanting to reflect on these issues in depth.
The October 9th discussion was with Deborah Marton, who is executive director of the Design Trust for Public Space, and Shin-pei Tsay (of Transportation Alternatives), who was involved in submitting a design called "A Parade for Brooklyn: Cultivating Local Flavor for Grand Army Plaza." Her design got an honorable mention in the competition. The half-hour February 6th discussion, again with Deborah Marton, included Tupper Thomas, President of the Board of the Prospect Park Alliance and Administrator of Prospect Park.
In following up I’d like to concentrate on certain of the proposed solutions for dealing with the traffic patterns in Grand Army Plaza, particularly on proposed reconfigurations that turn Grand Army Plaza into a peninsula of extended park space off Prospect Park. There was also discussion about, and relevant to, the proposed Atlantic Yards megadevelopment which I will review before concluding.
People’s Choice Award to “Canopy”
 The People’s Choice award went to “Canopy”, an intricate design that works with a treatment of Flatbush Avenue and its Eastern Parkway connection as a main thoroughfare and covers it over with elevated green park. Canopy, by Anne-Sophie Coué, Christian Matteau, Stephane Mauget and Chrystelle Sanaa of Nantes, France, was also tied for first place as part of the earlier formal competition by a panel of judges.
 Canopy eliminates the West Drive roads that now provide car traffic into and out of Prospect Park, allowing Grand Army Plaza to become a peninsula off Prospect Park. (More on this later). Vanderbilt Avenue, Union Street and Prospect Park West would lose their more direct connection to Flatbush and Eastern Parkway, pushing traffic out into the encircling Plaza Streets (East and West) which have been serving as quieter residential streets. Covering over Flatbush allows a maximum extension for pedestrians of the plan’s newly created peninsula off Prospect Park. The expense of covering over Flatbush probably makes this plan a less likely proposition. Nevertheless, covering Flatbush in some way is probably instinctively attractive to all us. As the Thursday Lopate discussion noted, submerging roads below grade in the area is not practical since there are subways running under the plaza. Elevating the park to cover the roads is possible but still expensive.
Grand Army Plaza as a Green Peninsular Extension of Prospect Park
Transforming Grand Army Plaza into a peninsula off Prospect Park is an attractive proposition that more than one competition submission took up. The idea would be that you could walk from the park to the plaza and reach its triumphal arch without having to cross any car-trafficked roads. Pedestrian walks and bike lanes would still flow where it might make sense. The Grand Army Plaza oval is between Park Slope and Prospect Heights. Big roads tend to divide neighborhoods. Conversely, pedestrian paths and bikeways serve to knit them together.
The idea of making Grand Army Plaza into a peninsula off Prospect Park cannot be implemented unless the West Drive roads in and out of Prospect Park are either eliminated or closed to car traffic. Elimination would be consistent with the evolving consensus that car traffic in Prospect Park should be either reduced or eliminated. The West Drive roads traveling longitudinally through both the plaza oval and the neck of the park’s entrance absorb a huge amount of space, so elimination would provide a big pay-off in acreage that would possibly be associated with a lot of greening.
Turning Grand Army Plaza into a peninsula off Prospect Park also is not possible without severing roads that complete the traffic circle loop, such as the stretch of road that allows Union Street and others to flow east to Eastern Parkway and to Flatbush Avenue headed south.
"A Parade for Brooklyn” Honorably Mentioned
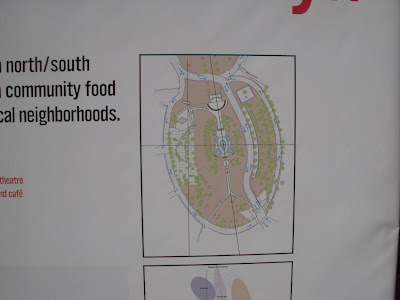 The design "A Parade for Brooklyn: Cultivating Local Flavor for Grand Army Plaza" by Lori Marie Gibbs and the above mentioned Ms. Shin-pei Tsay is somewhat similar to Canopy, similarly treating Flatbush Avenue and its Eastern Parkway connection as a main thoroughfare. It gives the roads a similar course through the plaza. The design pays attention to better accommodating the farmer’s market that uses the open space just outside the park by its McKim, Mead, and White designed central gates. Unlike the Canopy design, there would be no covering over of roads. Similar to Canopy, it eliminates the West Drive car roads into and out of Prospect Park, but it doesn’t go all the way to take advantage of this because it doesn’t turn the plaza into a connected park peninsula. Instead it leaves the circle of traffic intact flowing all around the plaza. The design would push a lot of traffic out to the quiet Plaza Streets which become the new traffic circle.
Achieving a Peninsular Extension by Replacing Current Traffic Circle With a “Traffic U”

Tied for first place with the Canopy design was “Please Wake Me Up!” by Guillaume Derrien and Gauthier le Romancer of Paris, France. Please Wake Me Up! is most worthwhile for the traffic design it creates that turns the inner plaza (not the entire plaza) into a peninsular extension of Prospect Park.
Basic Benefits
Except for the design’s interruption of the traffic circle pattern that currently makes a complete circuit around the interior roads of the plaza, the design is surprisingly similar to the presently used version of the Olmsted and Vaux design. Also, like Canopy and Parade for Brooklyn, car access into Prospect Park on the West Drive in and out of the park would be eliminated. The design would keep in place the raised berms that surround the plaza with their sound-baffling effect for the outer residential area. The design would also be good in that it would not tend to push a substantial amount of traffic flow out to the quieter encircling residential Plaza Streets.
Substantially Different Traffic Flow

The new, U-shaped flow of traffic under the plan would be substantially different from the current flow. Among other things, it would tend to quiet traffic substantially. It maintains all the connections between major traffic arteries. Those connections might be less flowing, but that would contribute to the quieting effect. Substantially less overall space would be devoted to roadway, particularly because of the elimination of the West Drives. There is some opportunity for further shaving down the design’s roadway space though automobile-centric advocates might argue for going the other way.
The circle-replacing design makes its U-shape traffic pattern work by flowing traffic in two directions around the plaza. Bidirectional roads would calm traffic. The plan also changes directions of some surrounding streets.
Plaza Street East would flow in the direction opposite to what it does now but it would remain substantially as quiet and little-used. It would no longer take in traffic from St. John’s place and it would take in Flatbush traffic from its southern end rather than from the north.
Prospect Park West would flow two ways instead of just southerly. Again, as noted, two-way streets tend to be quieter. It would also make Prospect Park West less attractive as a speedway to those rushing down from Flatbush Avenue.
Union Street looks as if it would become a one-way street going only southwesterly.
A Fat vs. Rectilinear Interior Plaza
 On paper the plan lays out the interior plaza peninsula with pleasing rectilinearity. It is probably a mistake to do so because it shrinks the peninsula. The surrounding streets will be quieted, but the surrounding traffic and its noise will be uncomfortably distracting because of its closeness to the center plaza. As a practical matter, in the immediate term, a preponderance of the inner plaza’s trees and shade would be lost. Double rows of mature 60-year-old trees on each side of the interior plaza would be sacrificed. Making the plaza smaller than what it could be if a more buffering fat oval were retained would deal with noise less effectively. Further, any green space that cleaves to the inner sides of the berms will be used less effectively than green space that fattens the interior plaza.
A general fattening of the interior plaza with a more organic shape of the roads would be preferable. In addition, fattening might allow other opportunities to add to and collect green spaces together with the larger pedestrian spaces. It might allow for some moderate berms and other sound-baffling features around the inner plaza. Perhaps thought should even be given to eliminating entirely the sidewalk that currently travels inside the existing berms and reallocating that space to the interior plaza. The berms with their elevated height could be used to launch access walkways into the plaza, elevated over arches. These could be built at the end of a phased-in redesign.
The Hugely Wide Eastern Parkway and Its Greenwway

Looking at the proposed U-shaped traffic pattern, the relative size of the six-lane Eastern Parkway looks huge. In the plan Eastern Parkway is shown as six lanes. Eastern Parkway once met the plaza with six principal lanes. Currently, Eastern Parkway joins the plaza with five+ principal lanes (three west-bound lanes, two east-bound and a wide lane-dividing space) plus, in addition to those five principle lanes Eastern Parkway has laminated next to it an adjacent residential service street. This service street is five lanes wide when it joins the plaza. Two lanes are used for parking and in the center there is space without lane markings wide enough for three cars to stand abreast before entering the plaza. In other places the service road is only four lanes wide. In all, that is the equivalent of more than ten lanes of Eastern Parkway traffic at the entrance of the plaza.

There may be a superabundance of roadway but the Eastern Parkway greenway that was also designed by Olmstead and Vaux stops unfortunately short, missing the opportunity to make it all the way to connect with Prospect Park. The full greenway stops just east of the Brooklyn Museum. A version of the greenway, a 50% echo, runs the short stretch of blocks traveling in front of the Brooklyn Museum, the Brooklyn Botanic Garden and adjacent park. The greenway stops entirely across the street from the architecturally beautiful public library.
Clearly there is an opportunity to widen, improve and connect the greenway to the plaza, going west from the Brooklyn Museum.
 The Lopate Discussions and Traffic
The Lopate show discussions are interesting if you want to pick up fascinating historical trivia about the plaza and its design, including how many time the arch and plaza have been renovated. The city Department of Transportation spent $400,000 on plaza renovations as recently as the fall of 2007 (
video available). I didn’t know, for instance, that Grand Army Plaza was once the location of Brooklyn’s “
death-o-meter”, which in 1927 posted the borough’s traffic accident figures to discourage fast or careless driving.
More important, it is refreshing to hear discussed at length on the public airwaves the kind of informed urban design concerns that were being discussed on the Leonard Lopate show. After all, the plaza is a central Brooklyn landmark and symbol encompassing a total of 11 acres. In the more recent program there was nuanced discussion of the value of keeping all the plaza uses on one level. It was suggested that interaction of mixed uses would quiet the car traffic by buffering it with other uses.
The handling of the car traffic is key to making the 11 acres work. Traffic is, in fact, the `driving’ need for redesign. In both Lopate discussions it was emphasized that the reason that the Grand Army Plaza design needs to be addressed is that things changed since it was designed by Olmsted and Vaux: The automobile was invented.
The Two Lopate Discussions and Atlantic Yards
In my last post on the competition I noted that the UNITY plan, a preferential plan for the development of the Vanderbilt Railyards (instead of the foundering Atlantic Yards plan), presciently took the Vanderbilt Railyards’ relationship with Grand Army Plaza into consideration. (The UNITY plan envisions creating a new public square to the north on Flatbush Avenue.) The two Lopate program discussions were interesting for their discussion of how the proposed Atlantic Yards interrelates with Grand Army Plaza. We were, after all, listening to people thinking about urban planning issues.
The First Show- Traffic-ConsiderationsClearly, there is an immediate link in terms of traffic handling. Flatbush Avenue flows through Grand Army Plaza and because it also flows by Atlantic Yards would flow through the new plaza to the north suggested by the UNITY plan. (BTW: I think we may be able to look forward to a community-sponsored competition for that new plaza.) Vanderbilt Avenue also flows through Grand Army Plaza as well as right past the Vanderbilt Railyards.

(Some references in terms of scale might be important. The proposed Atlantic Yards site is only 40% over the Vanderbilt Railyards site. It is interesting to note that, at about 11 acres, Grand Army Plaza is 25% larger than Vanderbilt Yards and about half the acreage of what Ratner proposes as his AY footprint. You can, as an interesting exercise, imagine 50% of the 22 acre Atlantic Yards being squeezed into the plaza area by imagining eight crazy Gehry-style skyscrapers plus a one-half of a Nets arena squeezed into the area. The buildings, should be imagined as ranging from 51 stories (previously and maybe again 60) down to buildings in the 20-story range. They would mostly be at the taller end of this range. For quick reference, the new 114-unit Richard Meier building going up on the plaza
which has set-backs is just 15 stories. It Makes you wonder what the left-over and
shadowed Atlantic Yards green open-space would be like!)
The current flow of car traffic past the Atlantic Yards site, particularly on Flatbush is already a significant problem which the arrival of the currently proposed version of Atlantic Yards will make substantially worse. (See: Atlantic Yards Report; Thursday, August 21, 2008,
60,000 vehicles daily at Flatbush and Atlantic? A closer look; Tuesday, February 20, 2007
Marty said “get real” on traffic/parking, but ESDC didn’t agree much and the New York Times;
A Traffic Knot, Pulling Tighter, By Nicholas Confessore, January 8, 2006.)
The first Lopate conversation discussed the traffic relationship, observing on the air (at 23:13 in the broadcast), that a listener named Andrew posted a comment raising the problem:
I welcome the efforts of the design trust to rethink Grand Army Plaza. We have to do it now before the Atlantic Yards mess brings an additional 10-15k cars into the neighborhood each day.
Lopate said he was sure that this was something that would have to be thought about. His guests agreed, noting that a traffic study would have to be done. Would the U-shaped traffic pattern of “Please Wake Me Up!” have a beneficial effect on upstream Atlantic Yards traffic? These things will certainly need to be thought about.
First Show: Brooklyn DevelopmentAtlantic Yards was mentioned three times in the February 06, 2008 show. In the discussion participants used an almost respectful tone about the megadevelopment, referring to it as if its prospects were reasonably definite. It should be borne in mind that Lopate’s discussion guests were, at the time, clearly fishing for money and cooperation from the city (and perhaps elsewhere). There were innumerable respectful references to the city agencies whose cooperation had been obtained for the plaza project and one remark provoked Tupper Thomas to remark how she would be “thrilled with $30 million.” This might explain why neither of Lopate’s guests offered the kind of negative aside about Atlantic Yards one ought to expect from people sensitive to and involved with good urban design.
Atlantic Yards, when it was mentioned, was mentioned as a reason the Grand Army Plaza needed to be addressed. Lopate brought it up first (at 13:23 in the broadcast), saying that Atlantic Yards “isn’t all that far away” and “will change the whole look of Brooklyn.” Tupper Thomas (probably thinking of the incredible immensity of Ratner’s Atlantic Yards) responded, indicating that she had given thought to whether the undesirable height of Atlantic Yards project would negatively threaten the plaza and Prospect Park. She explained defensively that “we are much higher up,” and that as one of the “highest points in Brooklyn . . .we will still have fabulous views straight down to Manhattan.” (Really? The Williamsburg Savings Bank rises up if you look down Flatbush.)
Earlier in the program Ms. Marton had been pointing out the very brisk pace of Brooklyn development, giving statistics on how many building permits were being issued every day. The next time that Atlantic Yards was brought up, Leonard Lopate was noting optimistically how funding ought to be readily available. Ms. Marton responded, attempting to confirm this optimism, citing the “energy in the borough” and the
“intensity of development”, listing development projects, including others that could be considered controversial (Coney Island and Domino) (at 17:55). She spoke about “a groundswell to have Grand Army Plaza realize its potential.” In this vein, the importance of Brooklyn as a tourist destination was also invoked.
Second Show: Brooklyn DevelopmentThe second Lopate discussion last week was different. There was no direct mention of Atlantic Yards. With the passage of the intervening eight months, Atlantic Yards is increasingly recognized as an undefined and ever more unlikely project. There was mention, however, of how successful Prospect Heights is. Mr. Lopate was talking about the effect of the plaza’s design on its division of Prospect Heights from Park Slope (at 10:50). He observed how we are seeing
“much more gentrification of Prospect Heights” and suggested that Prospect Heights will
“probably look like Park Slope.” Park Slope was named in 2007 by the American Planning Association as one of America’s 10 great neighborhoods “
for its architectural and historical features and its diverse mix of residents and businesses, all of which are supported and preserved by its active and involved citizenry.” (See: New York Times,
Park Slope and 125th Street Are Named ‘Great Places’, by Sewell Chan October 4, 2007.)
Lopate noted that “
On Prospect Park”, the new aforementioned Richard Meier designed building on the plaza, was very-high-priced housing. The last time we checked it contained the second most expensive apartments in Brooklyn, second only to "
One Brooklyn Bridge Park" being built under the BQE at 360 Furman Street in what is the new Brooklyn Bridge Park.. There was no mention in the discussion that Atlantic Yards-induced blight has actually forestalled development activity that was underway in Prospect Heights near the yards. Newly renovated buildings are intended to be demolished and Atlantic Yards will also dislocate existing low-income tenants.
Second Show: Money, Time and PlanningThe second discussion, occurring only last week, naturally dealt with the economic downturn and the implicit difficulty in obtaining funds in this new environment (at 13:15). The suggestion was made that slow economic times are a good time for urban planning because urban planning is “not a fast activity” and times like these afford a “chance to give proper thought” to what is being done. It was pointed out that Grand Army Plaza is iconic and has every asset so that there is no reason why it should not be a showplace of the borough. That’s pretty much what I think when I look at the Williamsburg Savings Bank sitting beside Vanderbilt Railyards. Let’s hope we take the opportunity to give proper thought to Grand Army Plaza (as the city seems willing to do) and to designs for Atlantic Yards/Vanderbilt Railyards (which the city has not been willing to do).
Future Grand Army Plaza Community MeetingsReinventing Grand Army Plaza competition submissions will no longer be on display in Grand Army Plaza after Monday, October 13th, but the
Grand Army Plaza Coalition (GAPCo), which coordinated with the Design Trust to create the competition, will be hosting community meetings to discuss what should be done. GAPCo’s
website has a number of elucidating videos and other resources. At the community meetings it will be possible to make suggestions that take the best ideas from all the plans.
A recent Brooklyn Paper article discussing the plans,
A winning vision for Grand Army Plaza, by Sarah Portlock, October 10, 2008, is also available for reference.

 (“The Gates of Prospect Park,” two new towers proposed to be constructed in Prospect Park to help raise funds to cover city expenses.)


